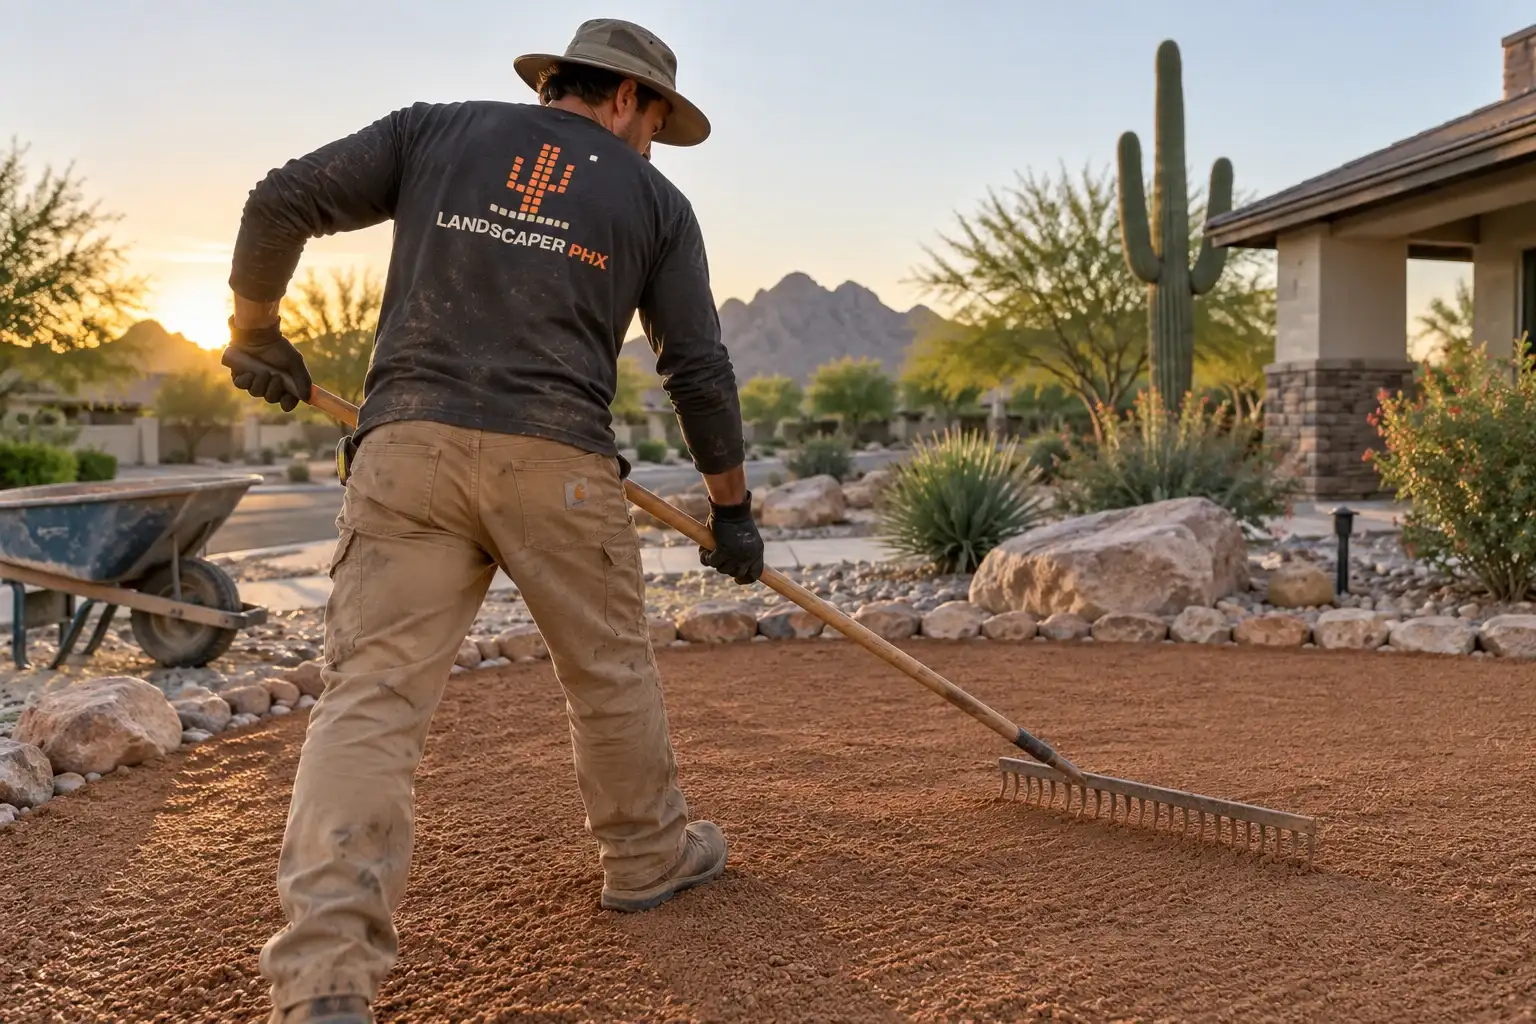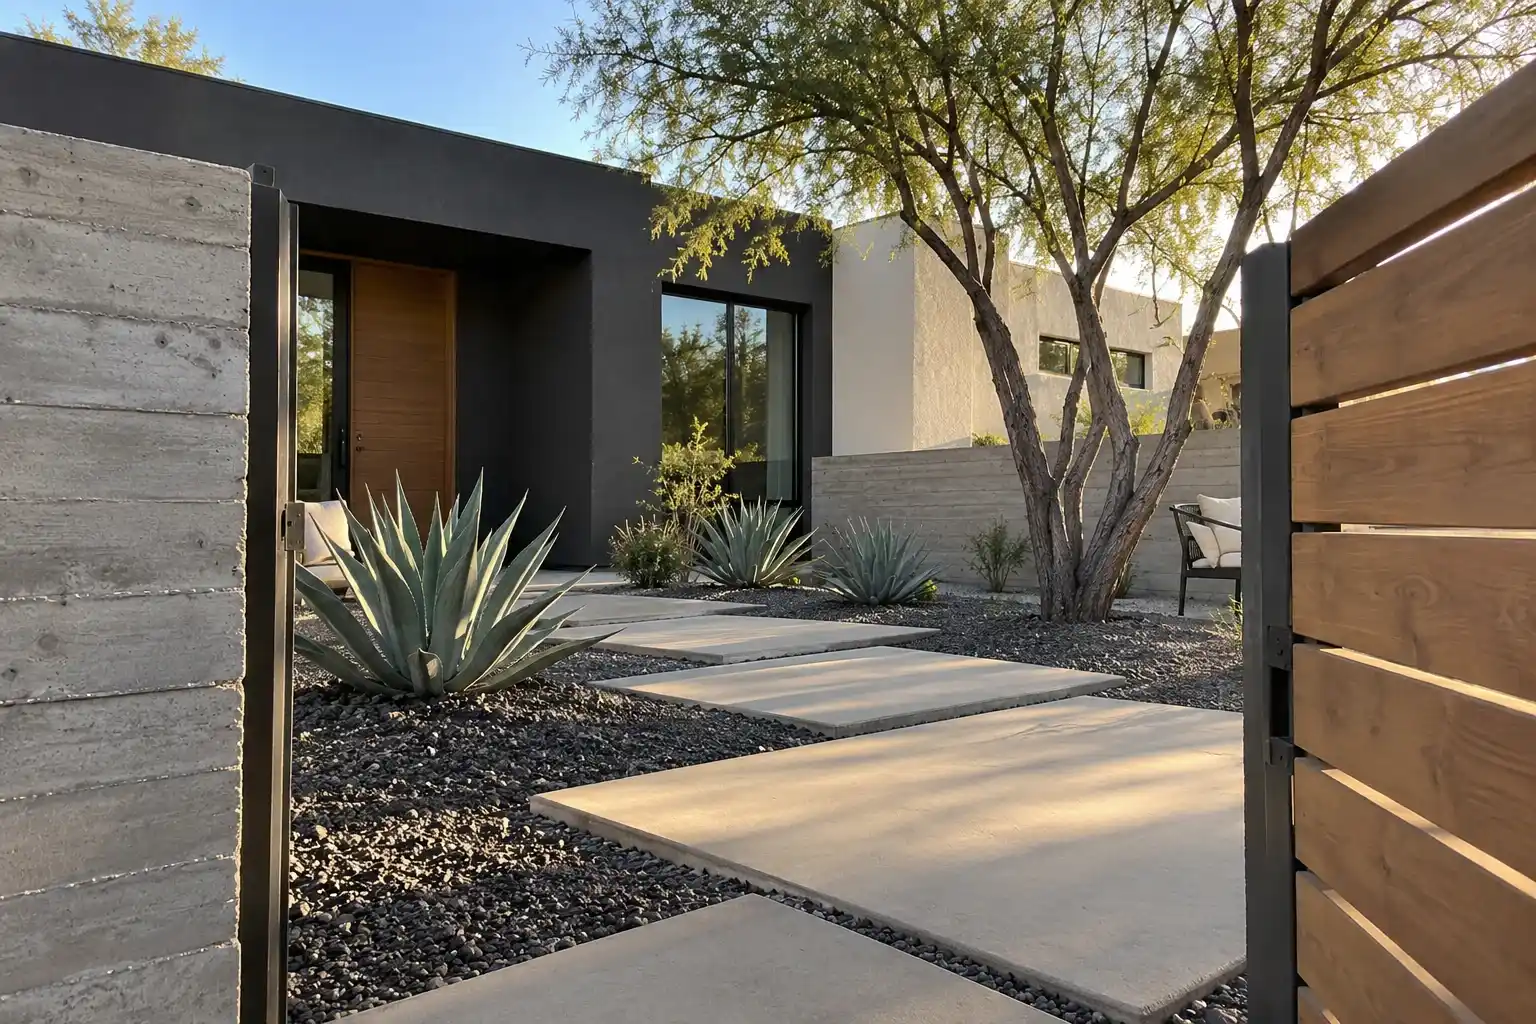
Service 01 of 05 · Phoenix, AZ
Landscape Design in Phoenix, AZ
Planning landscape design in Phoenix? Tell us about your yard, and someone from our team will call you back to talk it through.
Last updated
A landscape design in Phoenix turns a bare lot or a tired yard into a plan that can be priced, phased and built. The property gets measured, sun and shade get mapped, the soil gets checked for what it will take, and a planting and irrigation layout is drawn to fit how the yard is actually used.
01Bids and scope
What does a landscape design in Phoenix include?
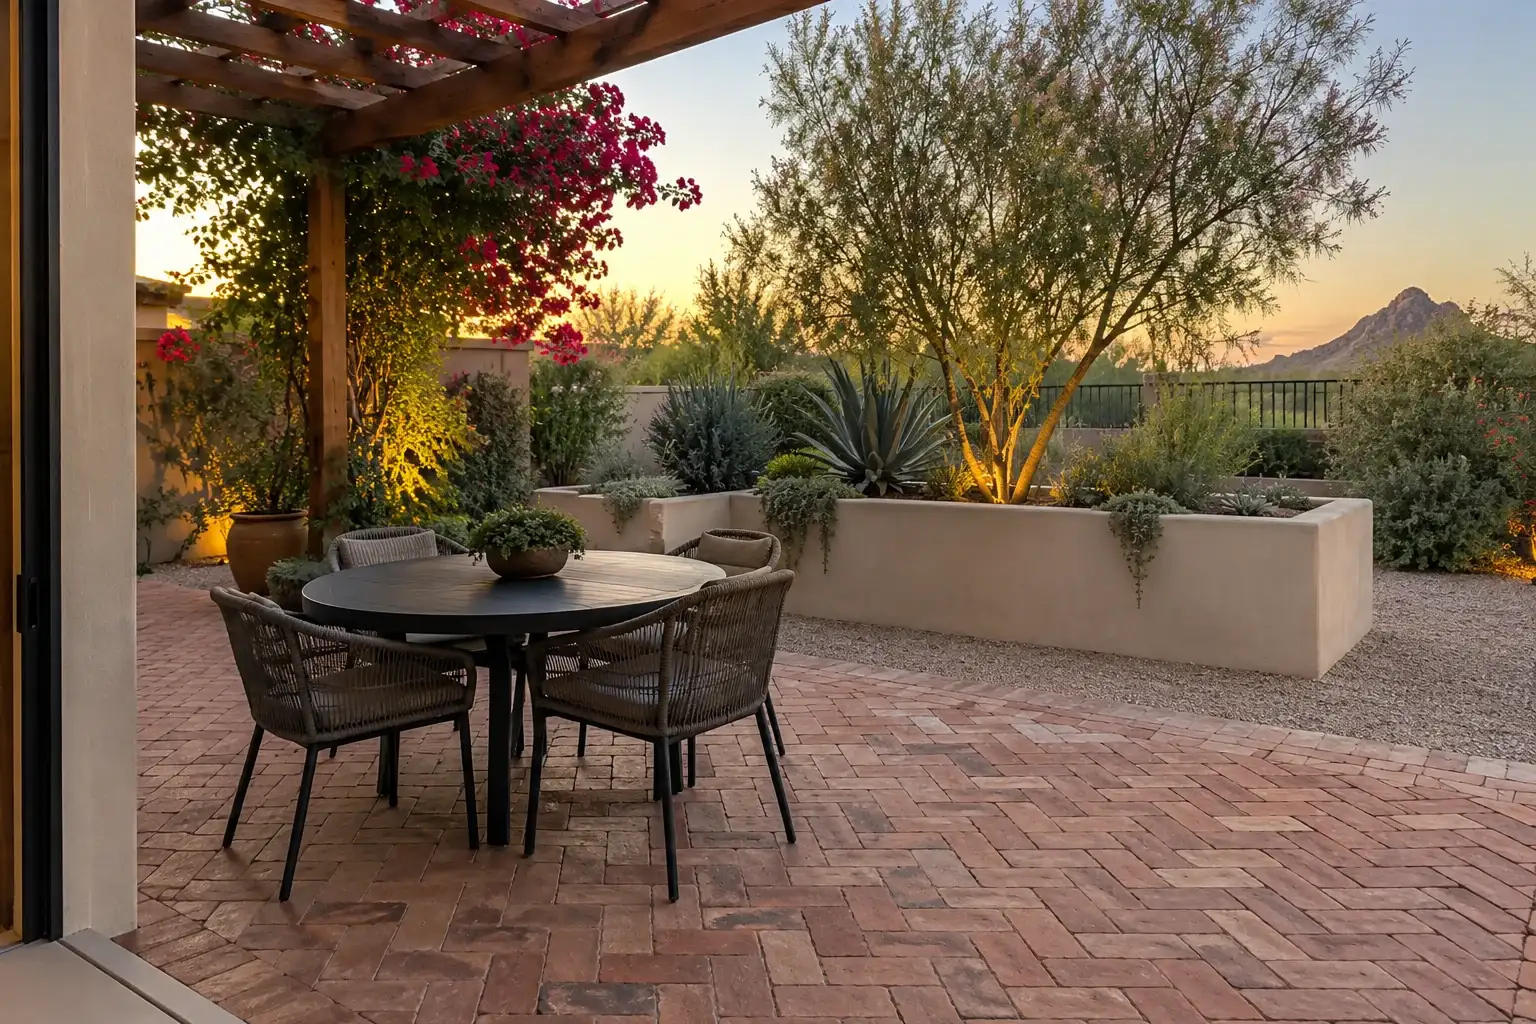
A design package starts with the yard itself, not a catalog of plants. The property gets walked, the setbacks and the usable space measured, the walls and windows that take afternoon sun noted, and the soil checked for depth before caliche stops a shovel. From that comes a planting plan built around species that hold up in the Phoenix area's USDA zones 9b and 10a, a drip layout with separate zones for trees, shrubs and groundcover, and the hardscape or turf areas that carry foot traffic. The package includes a plant list with sizes, a rough count per zone, a lighting and utility note, and a budget split by phase so the work can be built in stages. A small yard gets the same drawings with fewer zones. Nothing needs to be ordered until the layout and the plant sizes are approved.
02Bids and scope
What does landscape design cost in Phoenix?
Design work and installation can be priced separately. A landscape designer runs $50 to $150 per hour, according to a national cost guide. Published national ranges put landscaping at an average of $3,516, with most projects between $1,248 and $6,068, or $4.50 to $12 per square foot, in the same guide's 2026 data. A front yard usually lands between $1,500 and $5,000, while a full backyard renovation runs $15,000 to $50,000. Labor runs $50 to $100 per hour for a 2 person crew, and a new installation runs $3,000 to $16,000, according to a second national cost guide. On a Phoenix lot, demolition, caliche and haul off can move the number as much as the plant list does, and a narrow side gate adds labor because material is carried instead of dumped. These are published national ranges, not a quote. The final price is set after an on-site assessment.
03Contact
What does the process look like from the first call to a finished yard?
It runs in 6 steps and each one ends with something you can read. First is a call to get the address, the size and the goal for the space. Second is a site walk to measure, photograph and check the irrigation that already exists. Third is a concept plan with plant and hardscape options. Fourth is a revision pass, where plants get traded or money shifts between zones. Fifth is scheduling, material order and install, often with a pre grade check before any hardscape base goes down. Sixth is a walkthrough with the controller set, the valves labeled and the plant list handed over. You approve the plan before any material is ordered, and a change to the layout after install costs more than a change on paper. Call (747) 243-2089 or send the form, and someone from our team will call you back.
04Bids and scope
What is different about designing a yard in Phoenix?
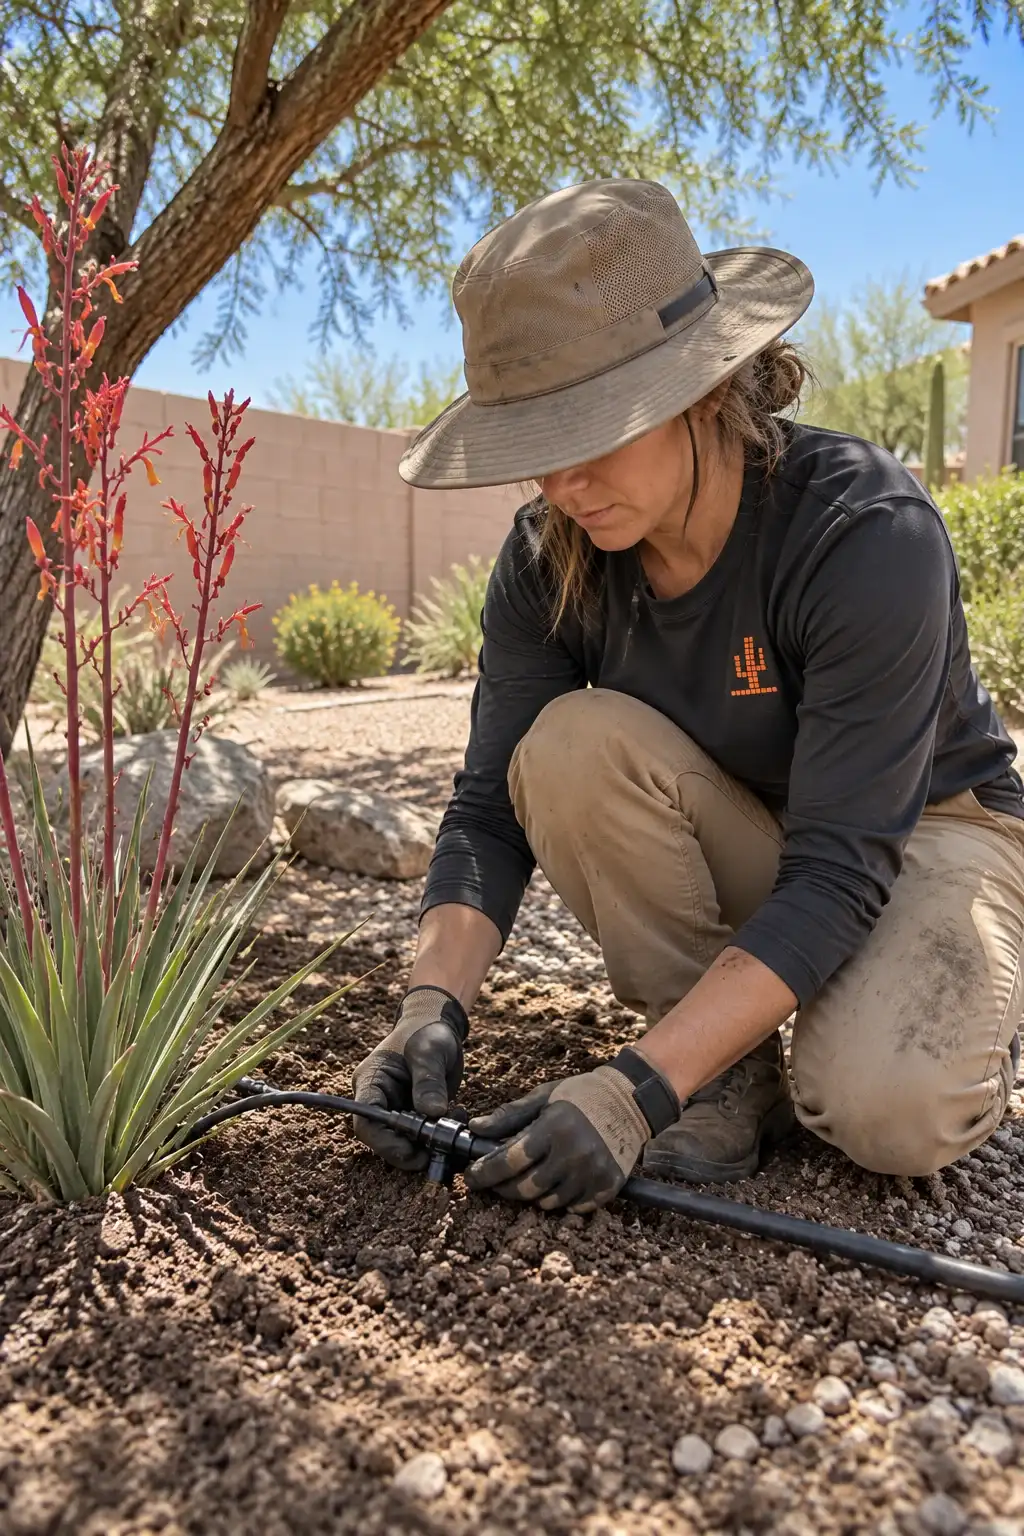
The climate sets the rules and the plan has to respect them. The Phoenix area sits in USDA zones 9b and 10a on the 2023 hardiness map, where the average annual extreme minimum runs 25 to 30 F in 9b and 30 to 35 F in 10a, so a plant has to get through a light freeze and a full Phoenix summer in the same year. Sun angles are harsh, western walls radiate heat into the evening, and rain arrives in short bursts that can run off hard soil instead of soaking in. Caliche layers can restrict roots and water movement (UA Extension, managing caliche (opens in a new tab)), so beds may need added depth or raised soil. Water is the other driver, since on average up to 70 percent of home water use goes outdoors, per Phoenix Water Services (opens in a new tab), which is why plants get grouped by thirst rather than by color, with the highest water plants where they can be seen from the house and reached by 1 valve.
05Bids and scope
What should I have ready before the first design visit?
Have the lot size and the house footprint handy, plus any survey or plat you were given at closing. Pull the HOA design rules if the property is in a planned community, because front yard plant lists, turf limits and wall heights are often spelled out there. Walk the yard the day before and note where water stands after rain, which spots stay shaded past 10 in the morning, and where the dog runs. Bring a wish list with 3 items you will not give up, such as a patio, a lawn area for kids or a screen from a neighbor. A budget band helps more than an exact number, and the last water bill shows what the landscape is costing now. Photos of yards you like are useful, but note which part you like, since 2 people can point at the same photo for opposite reasons.
06Bids and scope
What goes wrong in a Phoenix landscape design?
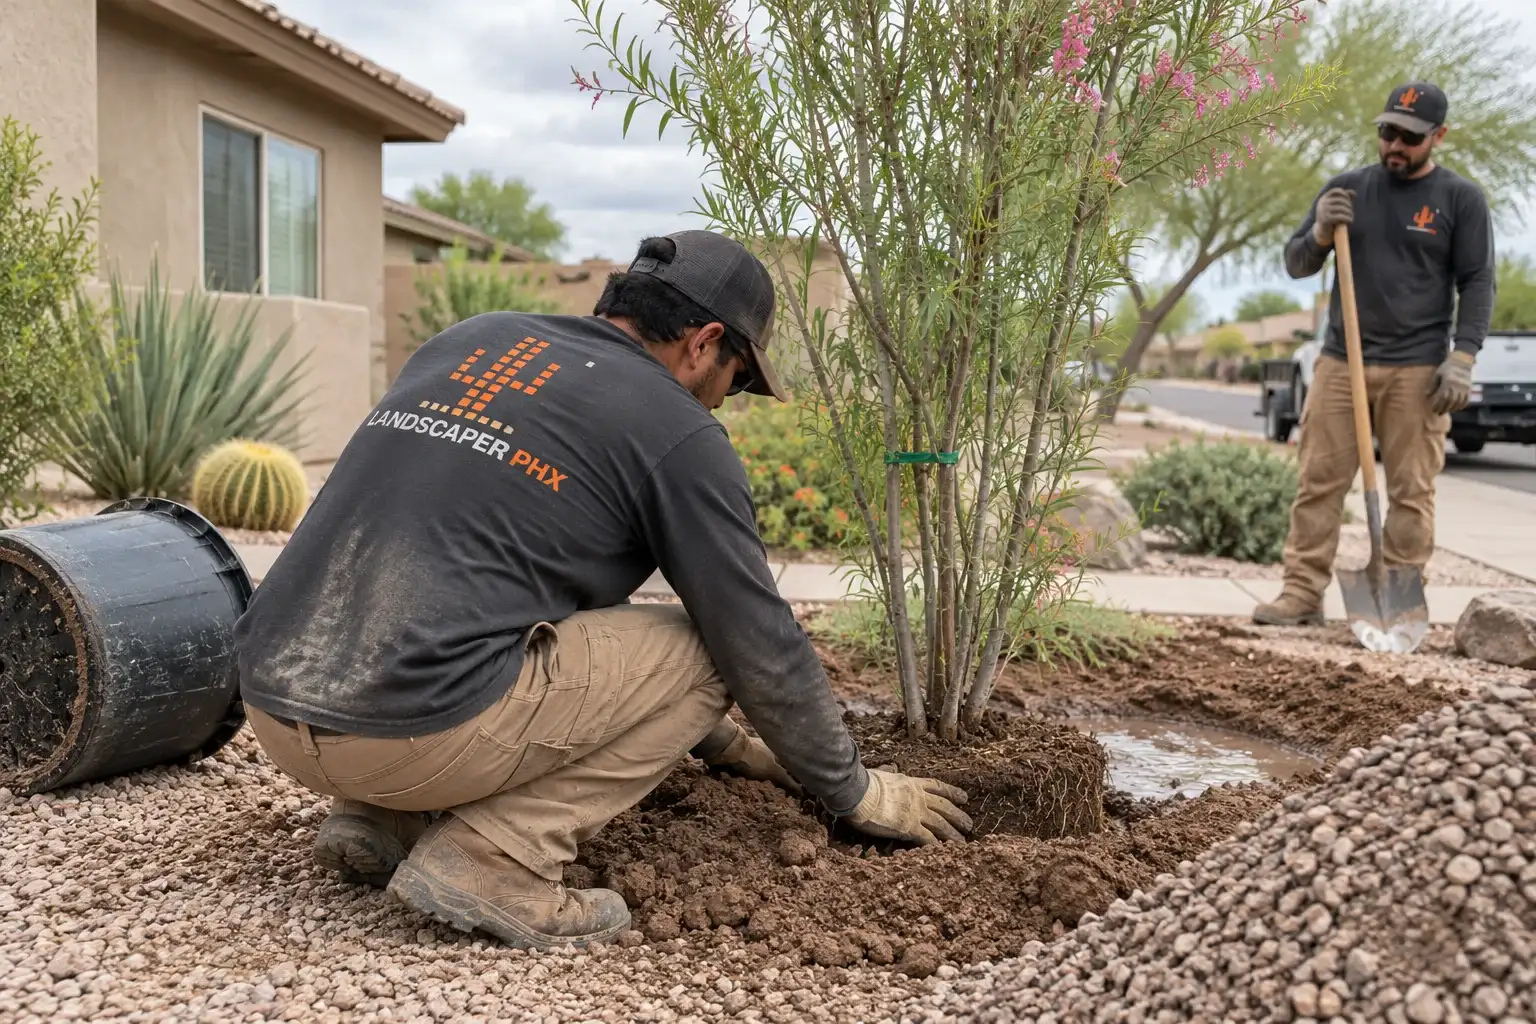
Many failures are layout decisions that only show up a few years later. Plants get spaced for the size in the pot rather than the mature spread, so the bed is crowded and the pruning starts. Trees go in without room for the canopy or the roots, and a ficus or a mesquite ends up under a wall. Drip zones mix thirst plants with desert plants, so one side drowns while the other dries out. Turf is drawn into a narrow strip that no mower reaches and no sprinkler covers evenly. Hardscape goes down flat, and the first monsoon can push water at the house instead of past it. A plan that shows mature size and the drainage path helps avoid all of it. So does a soil check before the plant list is fixed.
07Bids and scope
How long does a landscape design and install take?
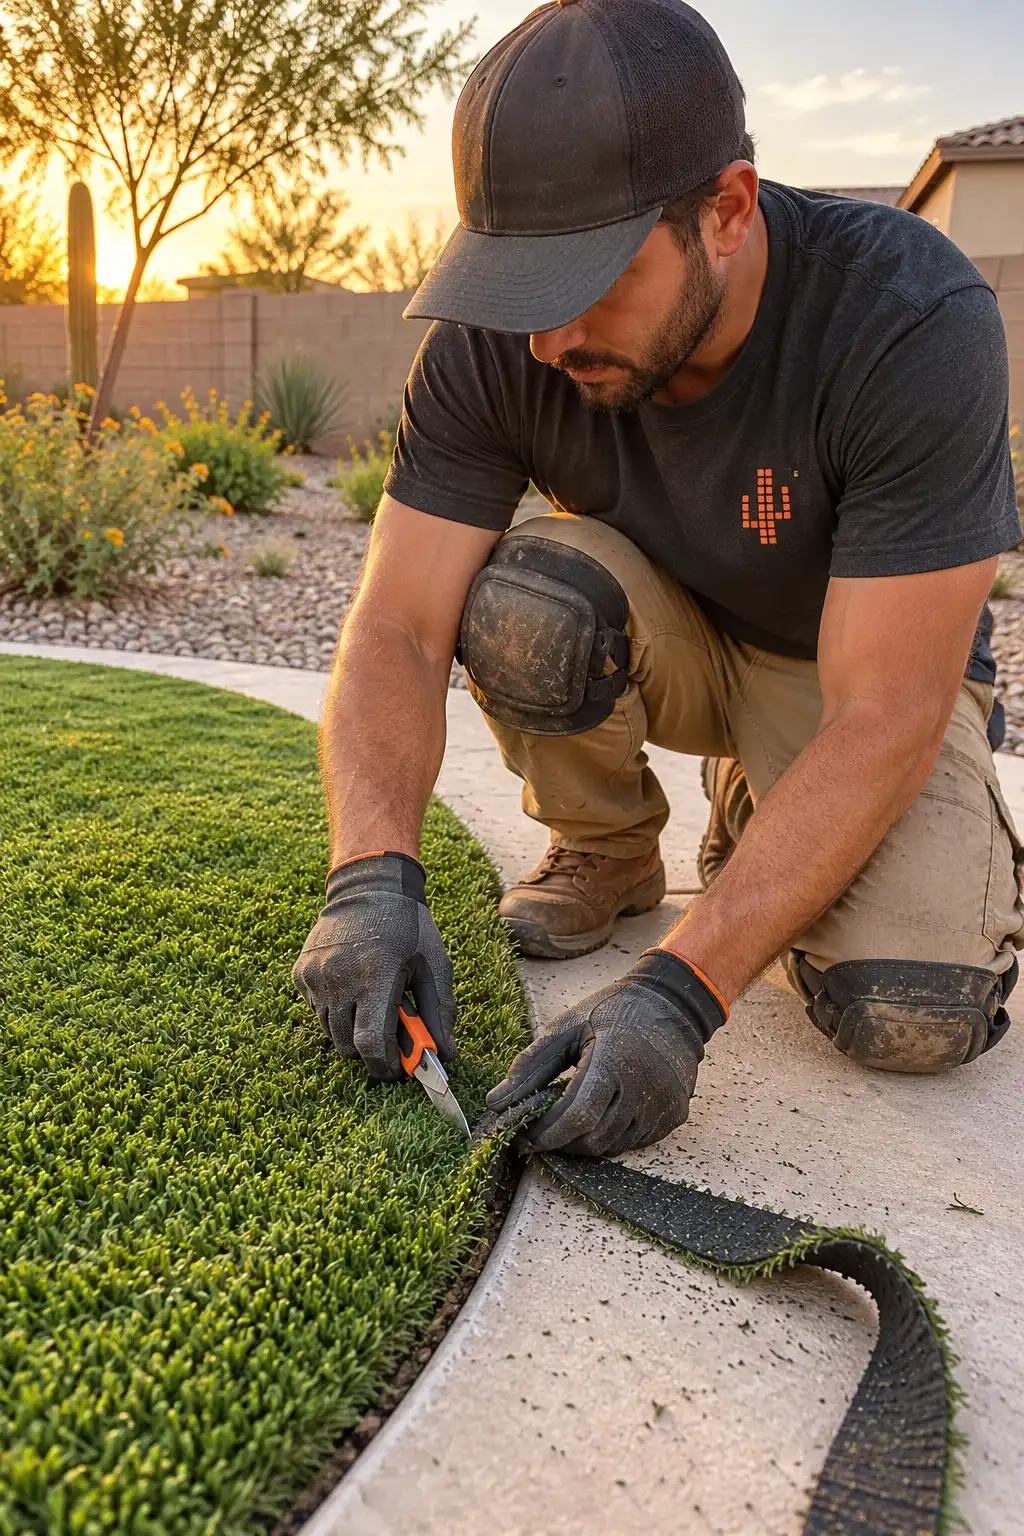
A single yard plan can take a few rounds to settle, with the drawing work in between. The install depends on scope and on material lead times. A front yard conversion with drip and gravel is a short job. A full backyard with hardscape, lighting and trees runs longer, and the schedule stretches when a paver order or a plant shipment is late. Summer heat also sets the pace, since planting windows shrink and work often starts early to beat the afternoon. A start date and a rough finish window in writing help with planning. Design changes after approval add time, so settle the layout first.
08Planning
What maintenance does a new landscape need in the first year?
The first year is about establishment, not tidying. New plants need deeper, less frequent watering than an established bed, and the drip schedule has to change with the season instead of staying where it was set in spring. Check emitters often in the first months, since a clogged emitter can kill a plant quietly. Keep mulch a few inches deep and off the trunks. Watch for sunburn on the south and west sides of new plants and shade them with a burlap screen if the leaves scorch. Pull weeds before they seed, because bare desert soil can fill with them fast. After a year, many yards settle into a regular walk, a seasonal controller change and a couple of pruning passes. Drip lines benefit from a flush each spring, because grit can collect at the end caps and the last emitters on a run can starve first. New trees can need structural pruning in the first few years, and that work can be cheaper than repairing storm damage.
09Bids and scope
How can I stage the cost of a landscape design?
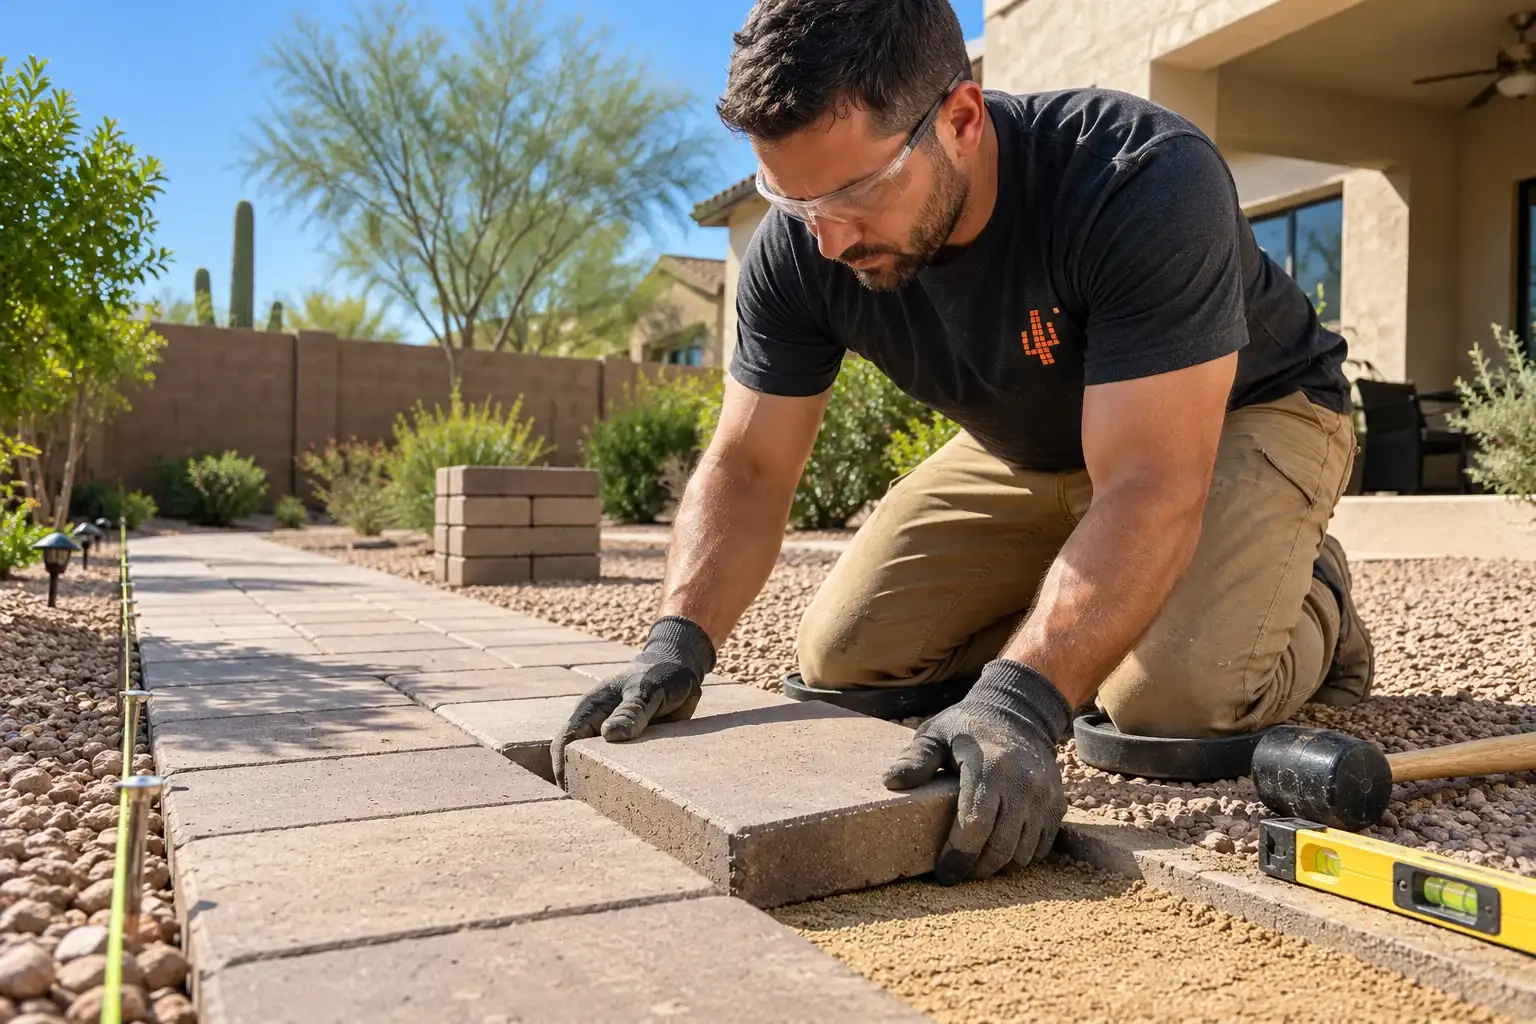
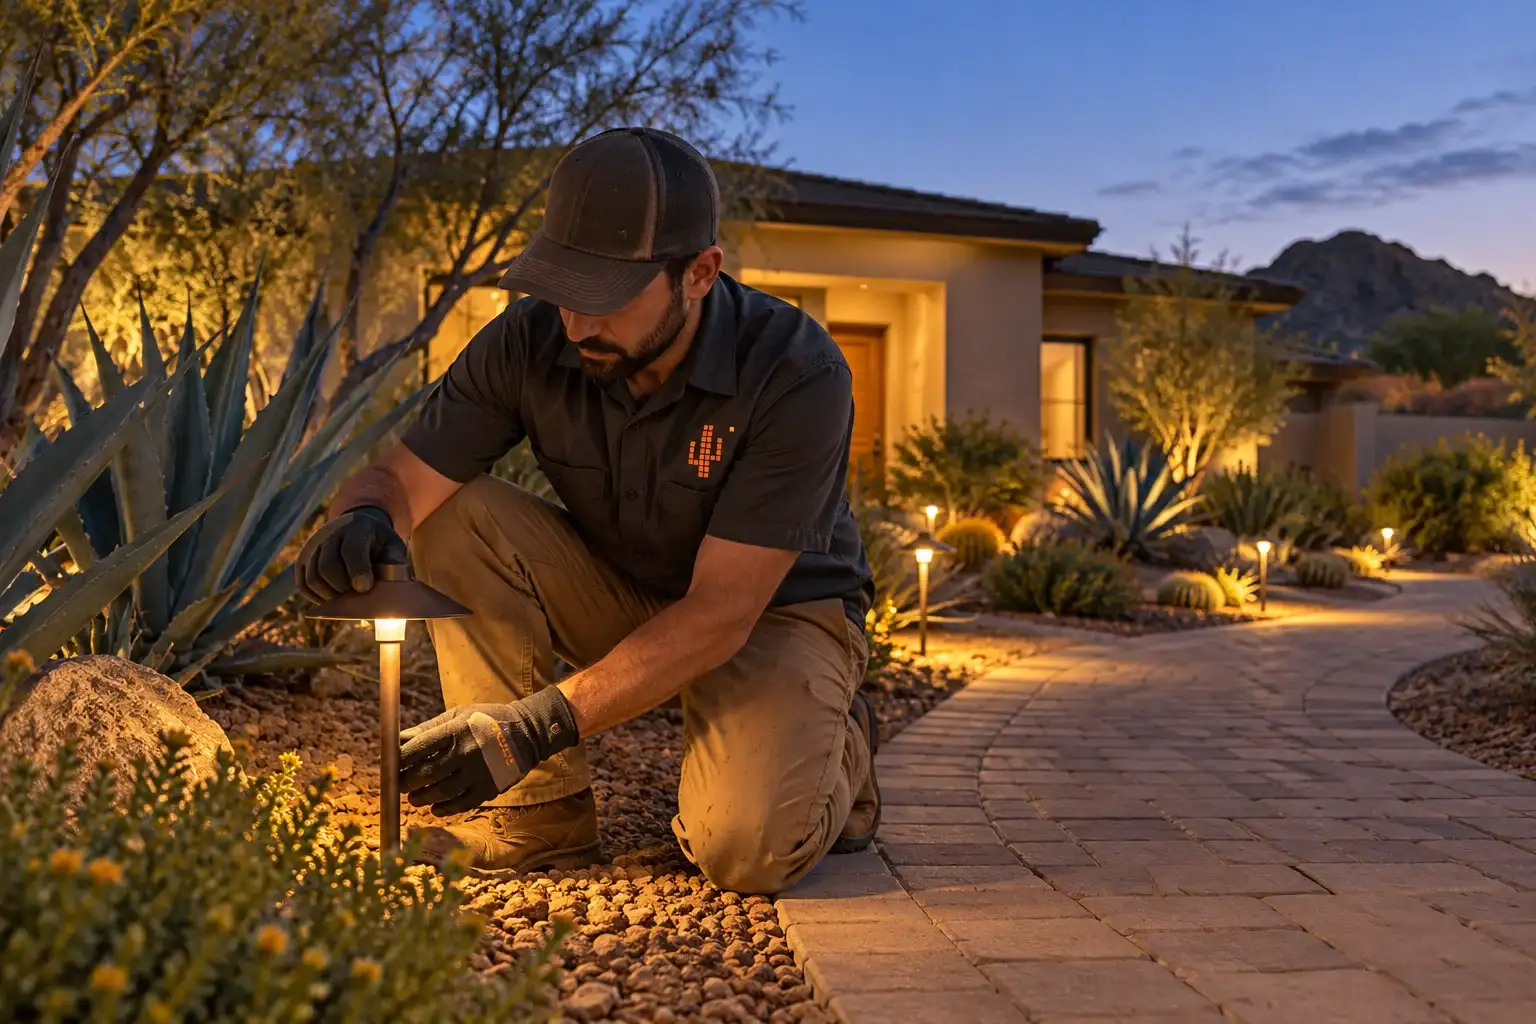
Stage by what is hardest to change later. Irrigation and drainage go in first, because every other layer sits on top of them and digging them up later means redoing finished surfaces. Hardscape comes second, since patios, walkways and walls define the rooms of the yard. Planting comes third, and that is also where you can spread the spend, because a 5 gallon shrub planted next year costs less than a 15 gallon shrub planted now and can catch up within a couple of seasons. Turf or gravel surfaces can wait a year if the base is right. A plan that labels each phase with its own price makes it possible to stop after any phase without leaving a half built yard. A phased plan also lets you test the irrigation for a summer before the beds go in.
10Bids and scope
What is the cheaper version of a full landscape design?
Keep the parts that already work and spend on the parts that fail. If the patio is sound, keep it and redesign the beds around it. If the irrigation valve box and mainline are good, keep them and change the heads and the drip tubing rather than the whole system. Plant smaller stock, since a 1 gallon or 5 gallon native settles quickly in warm soil and costs far less than a boxed specimen. Cut the turf area to the footprint you actually use, and put gravel or mulch where the lawn was mostly walked on. A front yard plan only, built to be repeated in the backyard later, is another option. A tighter plant list with fewer species can also cut the price, because there is less to source and the irrigation zones stay simple.
11Service area
Which areas around Phoenix do you cover?
We serve Phoenix and the towns around it, and the design changes with the block. In Phoenix that includes Arcadia and the older central blocks around 85018, plus North Phoenix and Desert Ridge where many lots are newer. South of South Mountain the area includes Ahwatukee and the hillside streets where slope drives both the layout and the drainage plan. East and north the area includes Scottsdale, Paradise Valley and Tempe. If your ZIP code is not on that list, call and ask. Send the address and a photo of the yard, and someone from our team will call you back about what the lot can carry and what a realistic first phase looks like.
125 questions
Questions people ask
Still have a question? Call (747) 243-2089 and describe the yard.
01Do I need a full drawing set for a small yard?
No. A small yard usually needs a scaled plan, a plant list and an irrigation layout. Full construction drawings with elevations make sense when walls, grading or a pergola are involved, or when an HOA wants to review the design before work starts.
02Can a design work around plants I want to keep?
Yes, and it can cost the least. The trees and shrubs worth keeping get marked, their health and irrigation checked, and the new beds drawn around them. A mature tree adds shade that a new planting cannot replace for years.
03Does the design include the irrigation plan?
It does. Each hydrozone gets its own valve and its own emitter size, and the plan shows the run and the controller station. That sheet is what keeps a desert bed from being watered on a lawn schedule.
04What should a design proposal list?
A proposal should list the plant count, the sizes and the irrigation zones, not only the total at the bottom. A low total can reflect smaller plants, fewer zones or no drainage work. Exclusions belong in writing, and the plant list should name species that suit Phoenix.
05Can I build the plan myself in stages?
Yes. A plan can be split into phases with a price for each, starting with irrigation and drainage. Planting can follow a season later. Keep the drawings, because the layout is what makes the second phase match the first.